
AI SALES AGENT · VIENTIANE, LAOS
Riverside living, answered instantly.
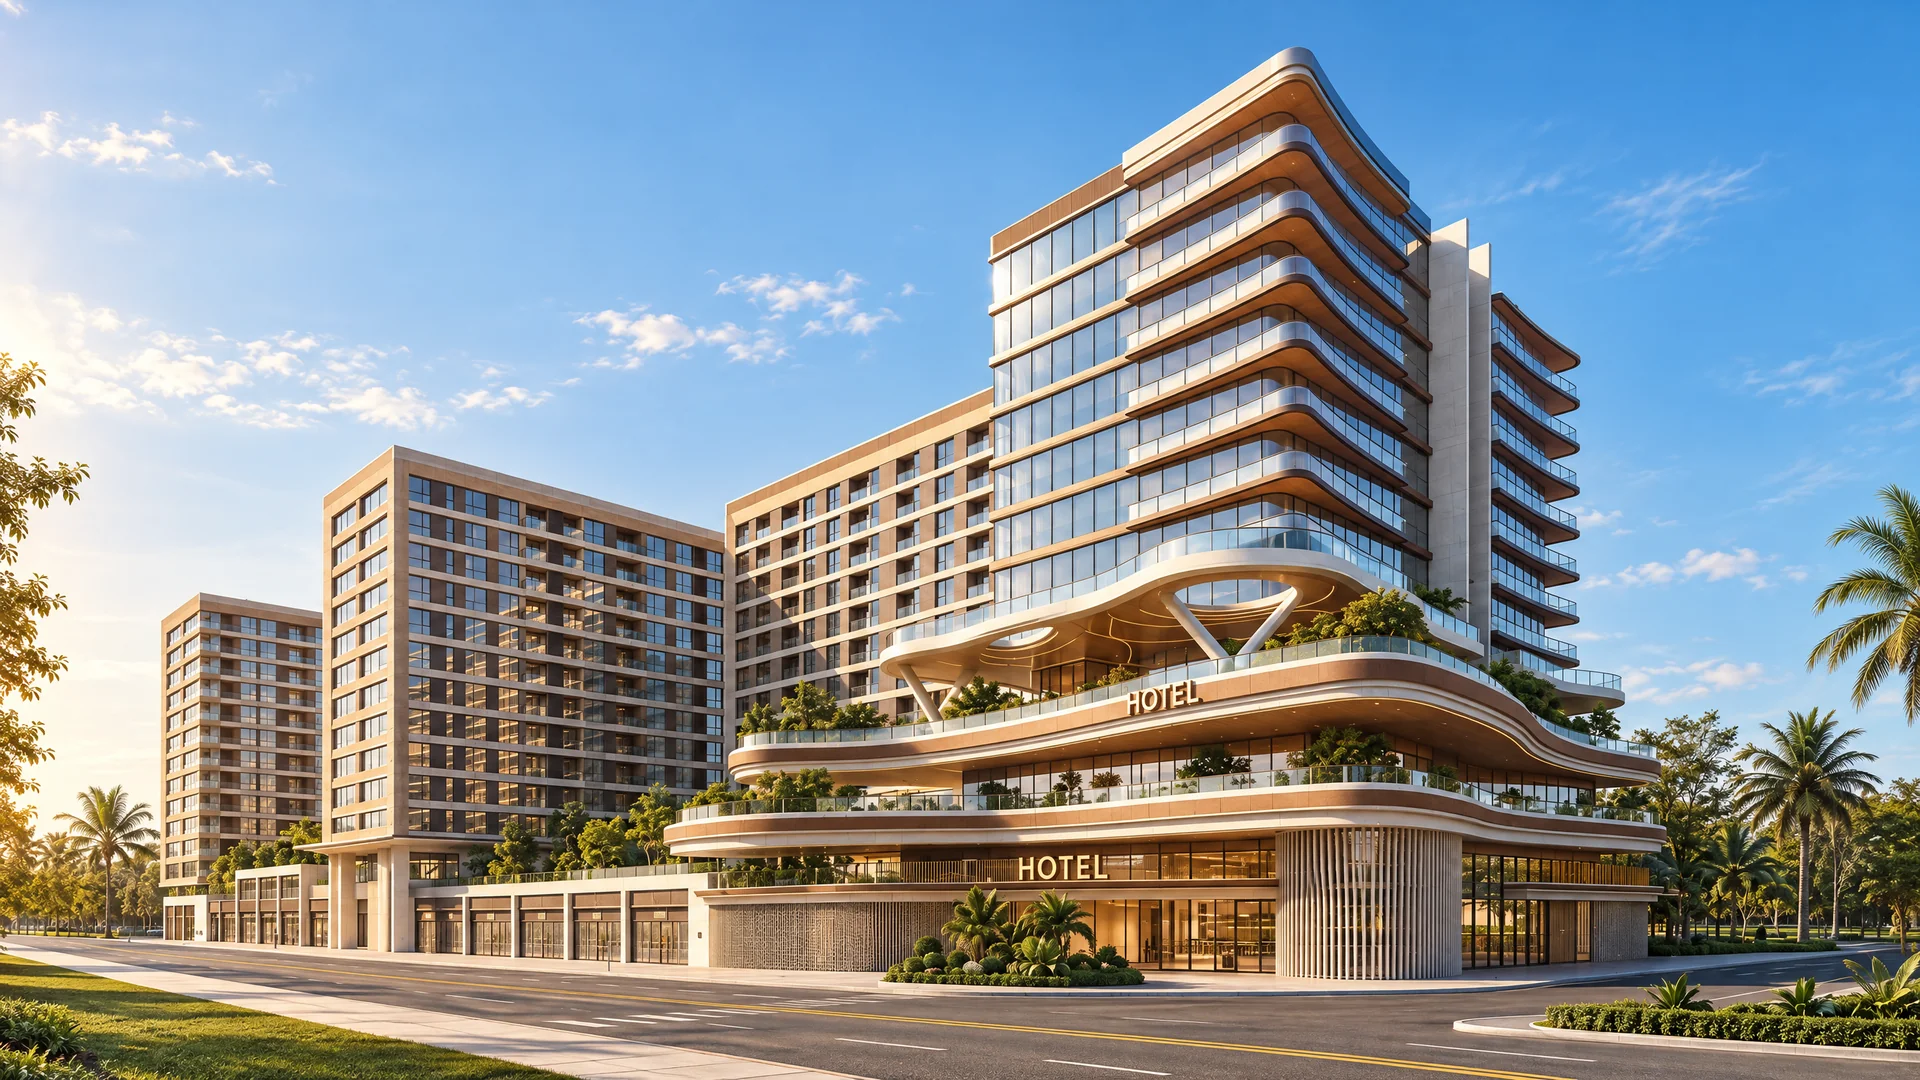
Haiwan International Community Phase I — executive apartments and a five-star Kempinski hotel, 300 m from the Mekong. Ask me anything about units, prices, payment, ownership and delivery.
300 mto the Mekong River
541apartments, 3F–14F
28.55–105.51 ㎡unit sizes
Aug 2027official delivery
HAIWAN Sales AgentEnglish · 中文 · ไทย
Hello! I'm the HAIWAN sales agent. I can help with unit types and room dimensions, deposits, payment plans, ownership, delivery and rental returns. What would you like to know?
Unit types & dimensions
Areas from the official area schedule. Dimensions in millimetres: L = length, W = width.
D424.91 ㎡
Studio (on plans)C234.98 ㎡
1 bed · living/kitchen · balcony- Overall: L 10500 × W 3300
- Balcony: L 1300
- Bedroom: L 2700 × W 3300
- Living/kitchen/bath zone: L 6100 × W 3300
- Sofa: L 1400 × W 800
- Dining: L 1300 × W 800
D141.28 ㎡
1 bed · living · kitchen · balcony- Overall: L 10500 × W 3900
- Balcony: L 1490 × W 3900
- Bedroom: L 2960 × W 3900
- Living room: L 3150 × W 3900
- Kitchen/bath zone: L 2900 × W 3900
D343.06 / 43.46 ㎡
1 bed · walk-in wardrobe · kitchen- Overall: L 7300 × W 6000
- Bedroom: L 5300 × W 2100
- Balcony: W 1800
- Bath/wardrobe zone: L 1800
- Living/kitchen side: L 6400
- Bed: L 2000 × W 1600
D44.09 ㎡
1 bed · walk-in wardrobe · kitchen · balcony- Overall: L 7300 × W 6000
- Bedroom: L 5300 × W 2100
- Balcony: W 1800
- Bath/wardrobe zone: L 1800
- Living/kitchen side: L 6400
- Bed: L 2000 × W 1600
- Sofa: L 2100
C447.02 ㎡
2 bed · living/dining · balcony- Overall: L 10500 × W 6600
- Balcony: L 1400
- Bedroom: L 2700
- Bay widths: W 3300 + 2600
- Bath: L 1350
B247.87 ㎡
1 bed · walk-in wardrobe · kitchen- Overall: L 7300 × W 6600
- Bedroom: L 5300 × W 2100
- Living bay: W 2300
- Bath/wardrobe zone: L 1800
B2′47.87 ㎡
1 bed · walk-in wardrobe (mirror of B2)- Mirror of B2: Overall L 7300 × W 6600
B / B′48.5 ㎡
1 bed · walk-in wardrobe · kitchen island- Overall: L 7300 × W 6600
- Bedroom: L 5300 × W 2100
- Living/kitchen: L 6400 × W 2300
- Kitchen/bath zone: L 1800
- Bed: L 2000 × W 1600
- Sofa: L 2100
- Island: L 1890 × W 450
- Ceiling: 2700 (living/bedroom), 2400 (kitchen/bath)
C50.71 ㎡
2 bed · living/dining · balcony- Balcony: L 1500 × W 3750
- Bedroom: L 2775
- Bath: 3.81 ㎡
- Dining: L 1200 × W 800
- Bed: L 2000 × W 1600
C′54.23 ㎡
2 bed · living/dining · full-width balcony- Overall: L 10500 × W 6600 (lower part W 4850)
- Balcony: L 1500
- Bedrooms: L 2200 and L 3550
- Bath: 3.81 ㎡
- Dining: L 1200 × W 800
D255.44 ㎡
1 bed · living/dining · kitchen · bath · balcony (angled plan)- Overall: L 9600 (angled plan)
C357.85 ㎡
2 bed · living/dining · balcony- Overall: L 10500 × W 6600
- Balcony: L 1400
- Bedrooms: L 2200 and L 3500
- Bath: L 1750 × W 3300
- Dining: L 1200 × W 800
C168.86 ㎡
2 bed · 2 bath · study nook · balcony- Overall: L 10500 × W 6900
- Balcony: L 1300
- Study nook: L 1400
- Master bedroom: L 2370
- Bath: L 1570
- Dining: L 1200 × W 850
A73.77 ㎡
Large type (floors 2+, south wing)E105.51 ㎡
3 bed · living · dining · kitchen · balcony (corner, angled)- Overall: L ≈17000 (angled façade)
- Bay widths: W 3650 / 3600 / 6050 / 1500
Notes: unit total set to 541 on the reference website. Room-level figures come from the supplied floor plans; where a type shows no figure, it is not in the files. The Q&A lists 15 types and a 28.55 ㎡ minimum, while the floor plans also show D4 at 24.91 ㎡ and more type codes. Construction dates in the Q&A (Feb/Jun 2026) are already past — confirm current progress with sales.
Residence Gallery
Unit A 73.77 m²
9 images · Architectural visualisations
Architectural floor plans
10 Core Selling Points
01Heart of Vientiane CID
You can renovate a home, but you can never copy a prime location. Haiwan sits right in Vientiane's central district.
02Airport + Mekong + Park + 5-star hotels
Airport = business travellers. River & park = quality of life. Hotel cluster = prestige. Only 300 m to the Mekong.
03A complete international community
Not just one building — commerce, sports, offices and social spaces are all inside.
04Kempinski-group hotel signed
Hotel guests — executives, business travellers — are exactly your future tenants.
05Phase I structure topped out
The building is already standing — visit the site and see the progress yourself.
06Full range 24–105 m²
Studios for entry investors, 1–2 beds for couples and rentals, 3 beds for executives and families.
07Hotel-grade build & fit-out
Designed for Vientiane's heat and rain. Delivered furnished — move in or rent out immediately.
08Premium lifestyle & business amenities
Sports, meetings, entertaining and making friends — all solved inside the community.
09International property & rental management
Not in Laos? A professional team finds tenants, collects rent and maintains your unit.
10Proven international tenant base
Next to the French Quarter, embassy district, airport and hotels — tenants are never in short supply.
Investment Calculator
Payment method
Purchase price
$119,169
List $126,775
Gross rental yield
14.4%
Net yield*
12.3%
Pay within 30 days of contract$119,169
Annual rent income$17,196
Annual management fee (USD 1.28/m²)$779
6-year leaseback · 6–8%
$7,150 – $9,533
per year, fixed
Managed rental · 13–15%
$15,492 – $17,875
per year, comprehensive
*Net assumes 10% vacancy/costs and management fee. Reference figures only, not a guarantee.
Sales Q&A
Haiwan International Community Phase I.
Request more information
Prepare your enquiry for the sales team.